

Revit vs AutoCAD: Which One Should You Use in 2026?
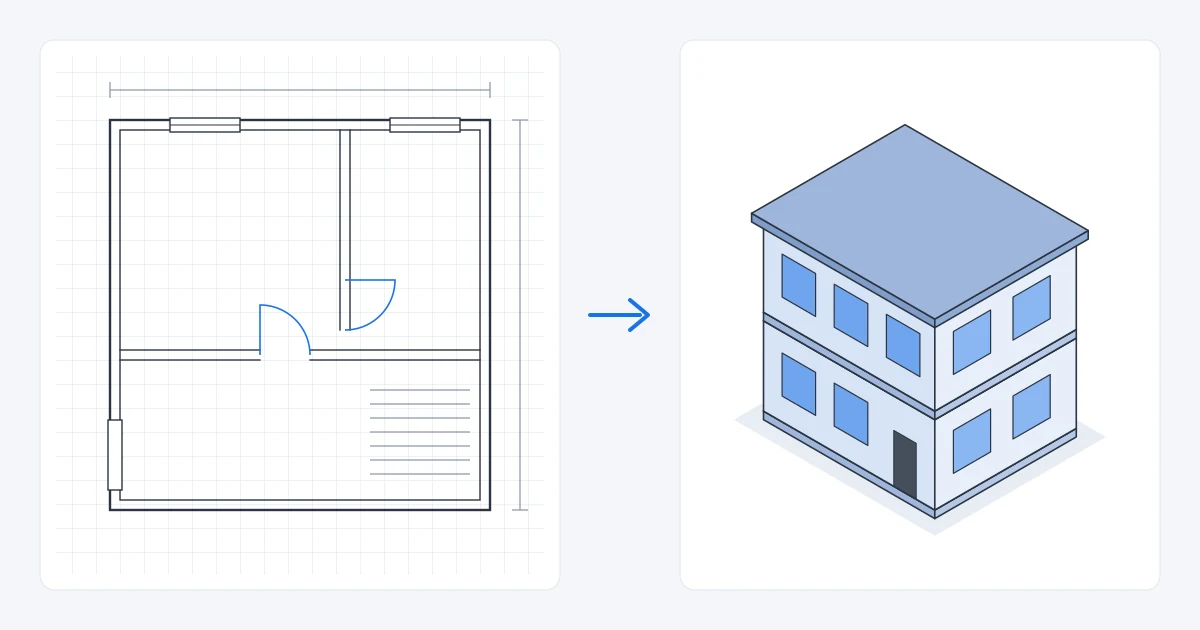
Most people treat Revit vs AutoCAD as a question of 2D against 3D. It sounds right, and it leads a lot of firms to the wrong purchase. AutoCAD does 3D. Revit produces 2D drawings every day. The real difference is what each program thinks a building is: for AutoCAD it is a set of lines you draw, for Revit it is a database of walls, doors and floors that happens to generate drawings.
That one difference decides your learning curve, your hardware, how you work with consultants and what you pay per seat. This guide walks through each of those points, gives you a full comparison table, and ends with a clear “choose this if” section so you can decide in a few minutes.
Short answer
Choose AutoCAD if you produce 2D drawings, details or shop drawings, work across several disciplines, or exchange DWG files all day. Choose Revit if you design whole buildings, need coordinated plans, sections and schedules that update together, or work on projects that require BIM. Many architecture and engineering firms end up running both.
Revit vs AutoCAD: how they compare
Here is how the two programs differ on the six points that usually drive the decision.
1. Drawing versus modeling
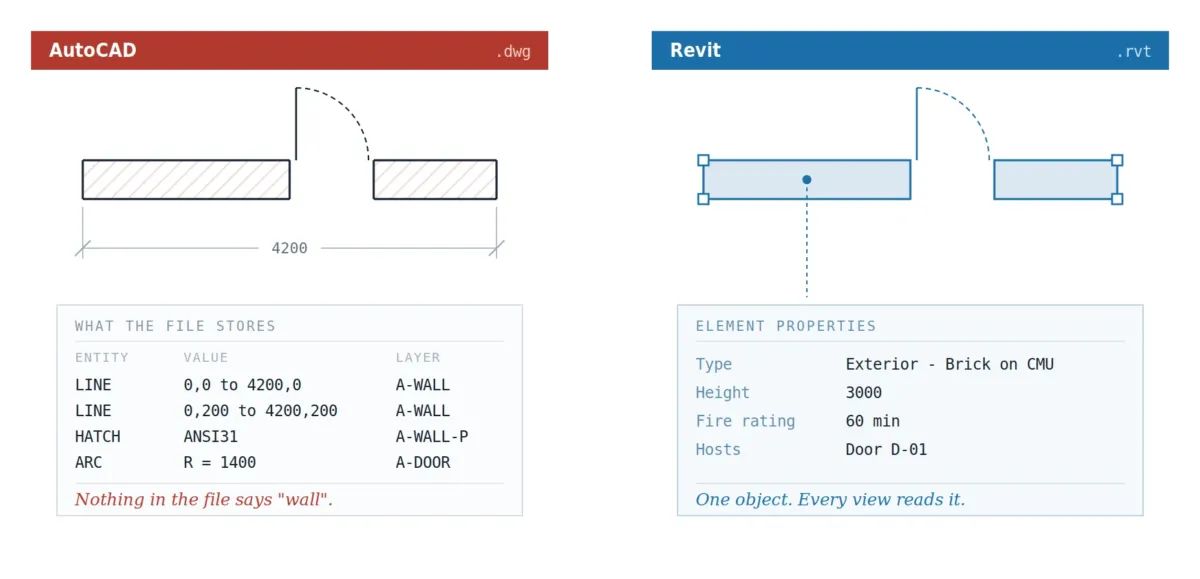
In AutoCAD you draw geometry: lines, polylines, arcs, hatches, blocks. A wall is two parallel lines, and nothing in the file knows it is a wall. That makes AutoCAD fast and flexible for any kind of drawing, from a kitchen layout to a mechanical part.
In Revit you place building elements. A wall has a type, a height, layers, a fire rating and a relationship with the floors and roofs around it. You never draw the plan, the section or the elevation separately: they are views of the same model. Move a door in plan and it moves in every section, elevation and schedule.
2. Changes and coordination
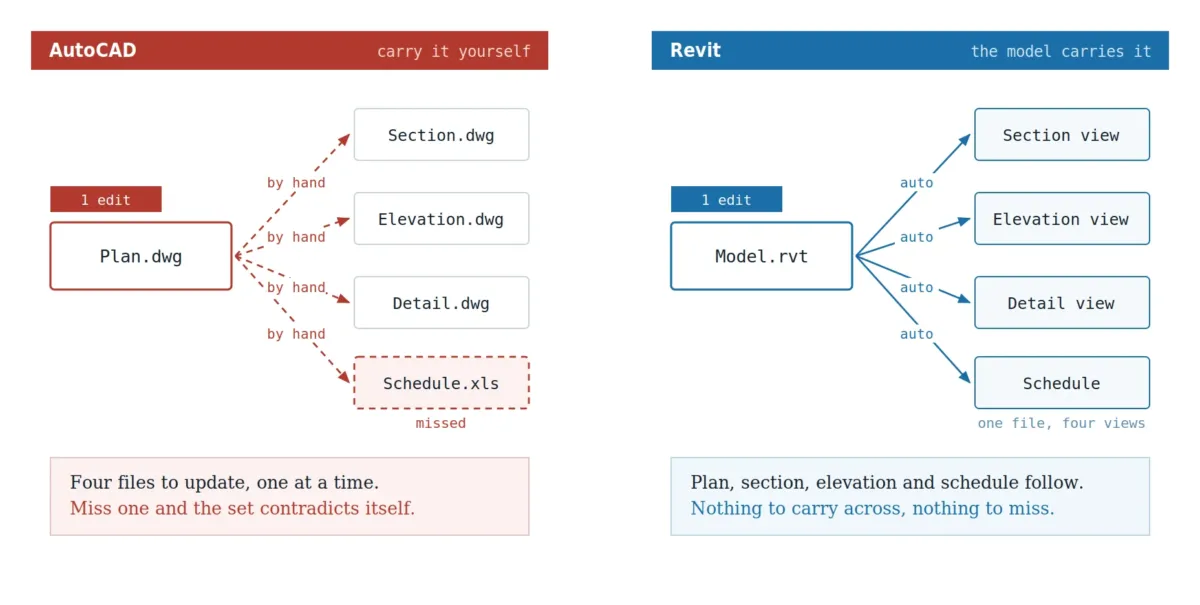
This is where Revit earns its price on larger projects. In AutoCAD, a change on the plan has to be carried by hand to every other drawing that shows the same element. Miss one, and the set is inconsistent. In Revit, the model is the single source, so the whole drawing set updates at once. Door and window schedules, room areas and quantity takeoffs update with it.
3. Learning curve
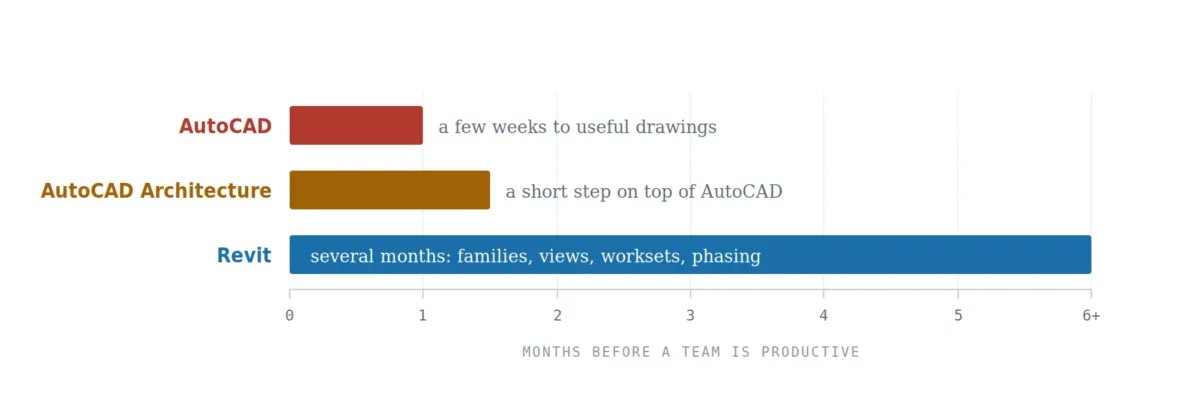
AutoCAD is quicker to learn. Someone new can produce useful drawings within a few weeks, especially with a good list of essential AutoCAD commands at hand. Revit takes longer because you are learning a way of working, not only a tool: families, view templates, worksets and phasing all need time before a team becomes productive.
4. Scope of use
AutoCAD is used across almost every industry that draws: architecture, civil, mechanical, electrical, interior design, manufacturing. Neither AutoCAD nor Revit runs the structural calculations themselves: that work goes to a dedicated solver such as Robot Structural Analysis. Revit is built for buildings. It covers architecture, structure and MEP, but you would not use it to draw a machine part or a road alignment.
5. Collaboration and file format
DWG is the common language of the drawing world, and AutoCAD reads and writes it natively. Teams that still work from paper archives usually add AutoCAD Raster Design to AutoCAD rather than move the whole workflow to Revit. Revit works in RVT files, which only Revit opens. Revit can link and export DWG, so the two programs work together, but if most of your partners send and expect DWG, AutoCAD stays at the center of the exchange. On the other side, Revit’s worksharing lets several people work in the same model at the same time, which AutoCAD does not do in the same way.
6. Platform and hardware
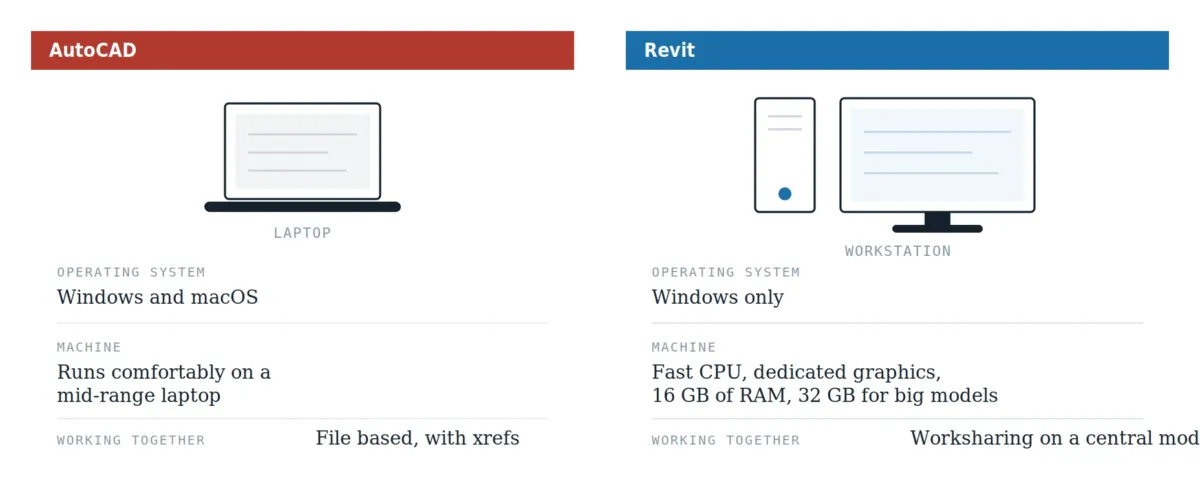
AutoCAD runs on Windows and macOS. Revit runs on Windows only; Mac users need Parallels or a Windows machine. Revit is also much heavier. AutoCAD runs comfortably on a mid-range laptop, while Revit wants a fast CPU, a dedicated graphics card and at least 16 GB of RAM, with 32 GB recommended for larger models.
Revit vs AutoCAD: full comparison table
| Feature | AutoCAD | Revit |
|---|---|---|
| Core approach | CAD drafting (lines and objects) | BIM (parametric building model) |
| 2D drawings | Excellent, fully manual control | Generated from the model, less free-form |
| 3D modeling | Yes, solids and surfaces | Yes, building elements with data |
| Change propagation | Manual, drawing by drawing | Automatic across all views |
| Schedules and quantities | Manual or via data extraction | Automatic, live with the model |
| Native file format | DWG | RVT (exports and links DWG) |
| Industries | Almost all drafting disciplines | Architecture, structure, MEP |
| Multi-user work | File-based, xrefs | Worksharing on a central model |
| Operating systems | Windows and macOS | Windows only |
| Hardware needs | Moderate | High (16 GB RAM minimum in practice) |
| Learning curve | Weeks | Months |
| Lighter version | AutoCAD LT (2D only) | Revit LT (no worksharing) |
| Best for | Drafting, details, multi-discipline work | Full building design and BIM projects |
Where AutoCAD Architecture fits in this picture
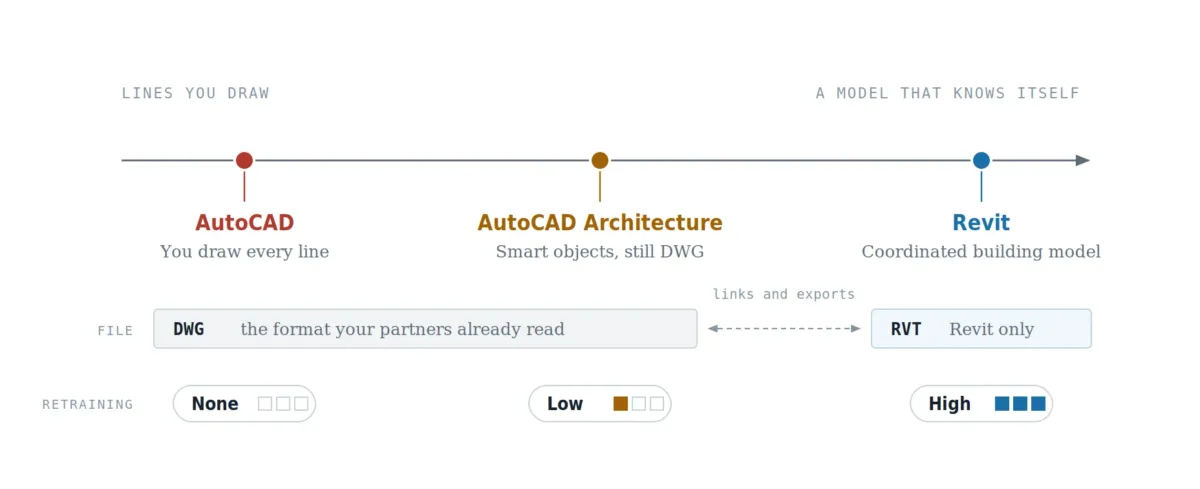
Many people choosing between the two skip a third option that often fits better than either: AutoCAD Architecture. It is AutoCAD with architectural objects added. Walls, doors, windows and stairs behave as real objects, and it can generate sections, elevations and schedules, while you keep working in DWG with the AutoCAD interface you already know.
It is a good fit for small practices and designers who do mostly 2D architectural work, who find Revit too heavy for their projects, or who are not yet ready to change their whole workflow. It is not full BIM, so if a client or a public tender asks for a Revit model, it will not replace Revit. As a step up from plain AutoCAD, though, it gives you much of the productivity gain for a fraction of the retraining effort.
All three compared
| AutoCAD | AutoCAD Architecture | Revit | |
|---|---|---|---|
| Working method | Drafting | Smart objects | Full BIM model |
| File format | DWG | DWG | RVT |
| Auto sections and schedules | No | Yes, partly | Yes, fully |
| Accepted for BIM deliverables | No | Rarely | Yes |
| Learning effort from AutoCAD | None | Low | High |
| Runs on Mac | Yes | No | No |
Good to know: an AutoCAD subscription today includes the specialized toolsets, AutoCAD Architecture among them. If you already pay for full AutoCAD, check whether you have it before buying anything else.
Cost: what you actually pay per seat
Both programs are sold as subscriptions, usually on a yearly basis. Revit costs noticeably more per seat than AutoCAD, and the gap grows when you add the hardware Revit needs. Over three years, a Revit seat on a new workstation typically costs well above an AutoCAD seat on existing hardware.
Two things change the math:
- If you need both, the Architecture, Engineering and Construction Collection bundles AutoCAD, Revit, Civil 3D, Navisworks and several other tools. As soon as one person uses two or more of them, the collection usually costs less than separate subscriptions.
- The lighter versions, AutoCAD LT and Revit LT, cost much less. They are a real option for freelancers and small teams, as long as you know what they leave out: AutoCAD LT is 2D only, without the industry toolsets, and Revit LT has no worksharing and a reduced feature set.
Autodesk subscriptions at Instant Key
| License type | 1-year subscription |
| Delivery | Digital, by email |
| Activation | Step-by-step instructions included |
| Platforms | AutoCAD: Windows and Mac. Revit: Windows |
| Support | Help with installation and activation |
Instant Key is an independent software reseller.
Which one should you choose?
Choose AutoCAD if…
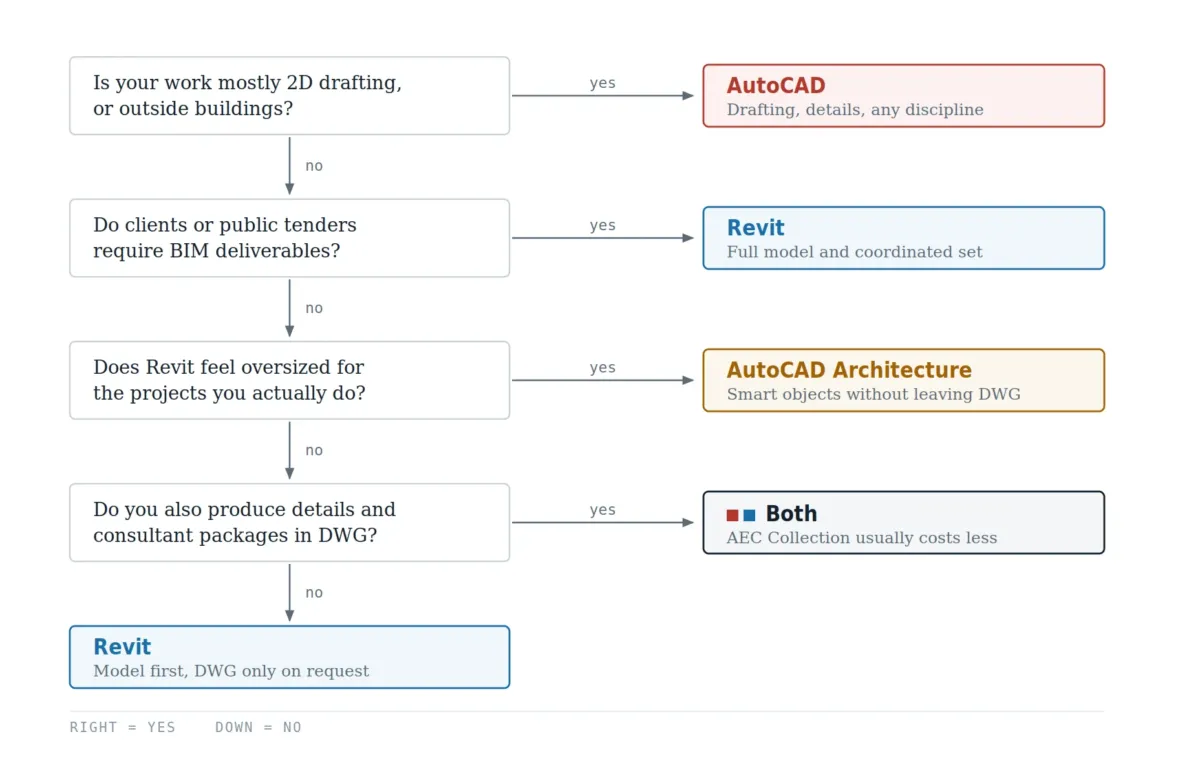
- Your work is mostly 2D: floor plans, details, site plans, shop drawings, fabrication drawings.
- You work outside buildings, in mechanical, civil, electrical or manufacturing.
- Your clients, contractors and consultants exchange DWG files.
- You work on a Mac, or on a laptop that is not a workstation.
- You need people productive in weeks, not months.
Choose Revit if…
- You design complete buildings and produce full drawing sets.
- Your projects change often and keeping drawings consistent costs you time.
- You need schedules, areas and quantities that stay accurate as the design moves.
- Your clients or public tenders require BIM deliverables.
- Several people need to work on the same project model at the same time.
Choose AutoCAD Architecture if…
- You do architectural work but Revit feels oversized for your projects.
- You want smart walls, doors and schedules without leaving DWG.
- Your team knows AutoCAD well and you cannot afford a long transition.
Choose both if…
- You design in Revit but still produce details, site drawings or consultant packages in DWG. This is the most common setup in architecture and engineering firms, and it is where the Architecture, Engineering and Construction Collection usually makes sense.
Can you use Revit and AutoCAD together?
Yes, and most firms do. A typical workflow looks like this: the survey and site plan arrive as DWG, they are linked into Revit as a base, the building is modeled in Revit, and details or consultant sheets go back out as DWG. Revit exports each view to DWG with layer mapping, so a contractor who only uses AutoCAD can still work with your drawings.
The limit is that the link is one-way in practice. A DWG exported from Revit is a snapshot: edits made to it in AutoCAD do not flow back into the model. Decide early which program owns which drawings on a project, and you avoid most of the friction.
Is switching from AutoCAD to Revit worth it?
For a firm that designs buildings, usually yes, but not overnight. The productivity gain shows up on the second or third project, not the first. Teams that switch well tend to follow the same path: start with one pilot project, build a company template and a family library, train two or three people deeply rather than everyone lightly, and keep AutoCAD for the drawings Revit is not good at.
For a firm that mostly produces details, interiors or drawings for others, switching often costs more than it brings. AutoCAD, possibly with the Architecture toolset, remains the more efficient choice.
What are AutoCAD and Revit?
AutoCAD is Autodesk’s general-purpose CAD program, first released in 1982. It is the reference tool for 2D drafting and remains one of the most widely used design programs in the world. Its DWG format is the de facto standard for exchanging drawings. The full version adds 3D modeling, automation and industry toolsets; AutoCAD LT is the 2D-only version.
Revit is Autodesk’s building information modeling software, acquired by Autodesk in 2002. It combines architecture, structural engineering and MEP in one program, and it is the most common tool for BIM projects in many markets. Revit LT is a reduced version aimed at small architecture practices.
If you want to go further on either tool, our Autodesk software guides gather all our articles on AutoCAD, Revit, Fusion, Inventor and the rest of the range.
Frequently asked questions
Is Revit better than AutoCAD?
Neither is better in general. Revit is better for designing and documenting complete buildings, especially on BIM projects. AutoCAD is better for 2D drafting, detailed drawings and work outside the building industry.
Can Revit replace AutoCAD?
For building design, largely yes. For site plans, details, shop drawings and exchanges with DWG-based partners, most firms still keep AutoCAD next to Revit.
Should I learn AutoCAD or Revit first?
AutoCAD is usually the better first step. It teaches drafting conventions and it is used in more industries. If you are an architecture student or you aim for a BIM role, learning Revit early is worth it, since most large firms expect it.
Is Revit harder to learn than AutoCAD?
Yes. Basic AutoCAD takes a few weeks. Revit takes several months before you are fully productive, because you have to learn families, view management and model organization, not just commands.
Does Revit work on Mac?
No. Revit runs only on Windows. Mac users run it through Parallels Desktop on Intel or Apple silicon Macs, or use a separate Windows machine. AutoCAD has a native macOS version.
Can Revit open DWG files?
Yes. Revit can link or import DWG files, typically as a base for modeling, and it can export any view to DWG. AutoCAD cannot open RVT files directly.
Is AutoCAD Architecture the same as Revit?
No. AutoCAD Architecture adds architectural objects to AutoCAD and works in DWG. Revit is a full BIM program with its own file format. AutoCAD Architecture is easier to adopt, but it is not accepted as a BIM deliverable in most cases.
What is the difference between Revit and Revit LT?
Revit LT is a lighter, cheaper version for small architecture practices. It leaves out worksharing, structural and MEP tools, and several advanced features. For a solo architect it is often enough; for a team working on shared models it is not.
Do architects still use AutoCAD in 2026?
Yes. Revit dominates full building design in larger firms, but AutoCAD is still widely used for details, renovation work, small projects and exchanges with consultants and contractors.
Ready to pick your tool?
1-year Autodesk subscriptions with digital delivery and activation instructions included.
Related reading
- Essential AutoCAD commands for beginners
- Autodesk software guides: AutoCAD, Fusion, Inventor and 3ds Max
- All Autodesk and AutoCAD articles
Products in this article


Digital delivery by email · Secure payment by card, Apple Pay and Google Pay





Leave a Reply