


Revit vs Archicad: Which BIM Tool Fits Your Studio?
Ask ten architects which BIM tool a practice should standardise on and you will hear the same shortcut: pick the one your last office used. That answer survives because switching hurts, not because it is right. The two programs were built by different companies with different ideas about how a building should be described, and those ideas still shape how your Tuesday afternoon goes.
The real split is less about features than about three things: the computers your team already owns, the people who receive your models, and how much work beyond architecture you carry in house. Revit and Archicad both produce a coordinated 3D model that generates drawings and schedules. What differs is the road each one makes you take to get there, and how well that road connects to everyone else on the project.
Short answer
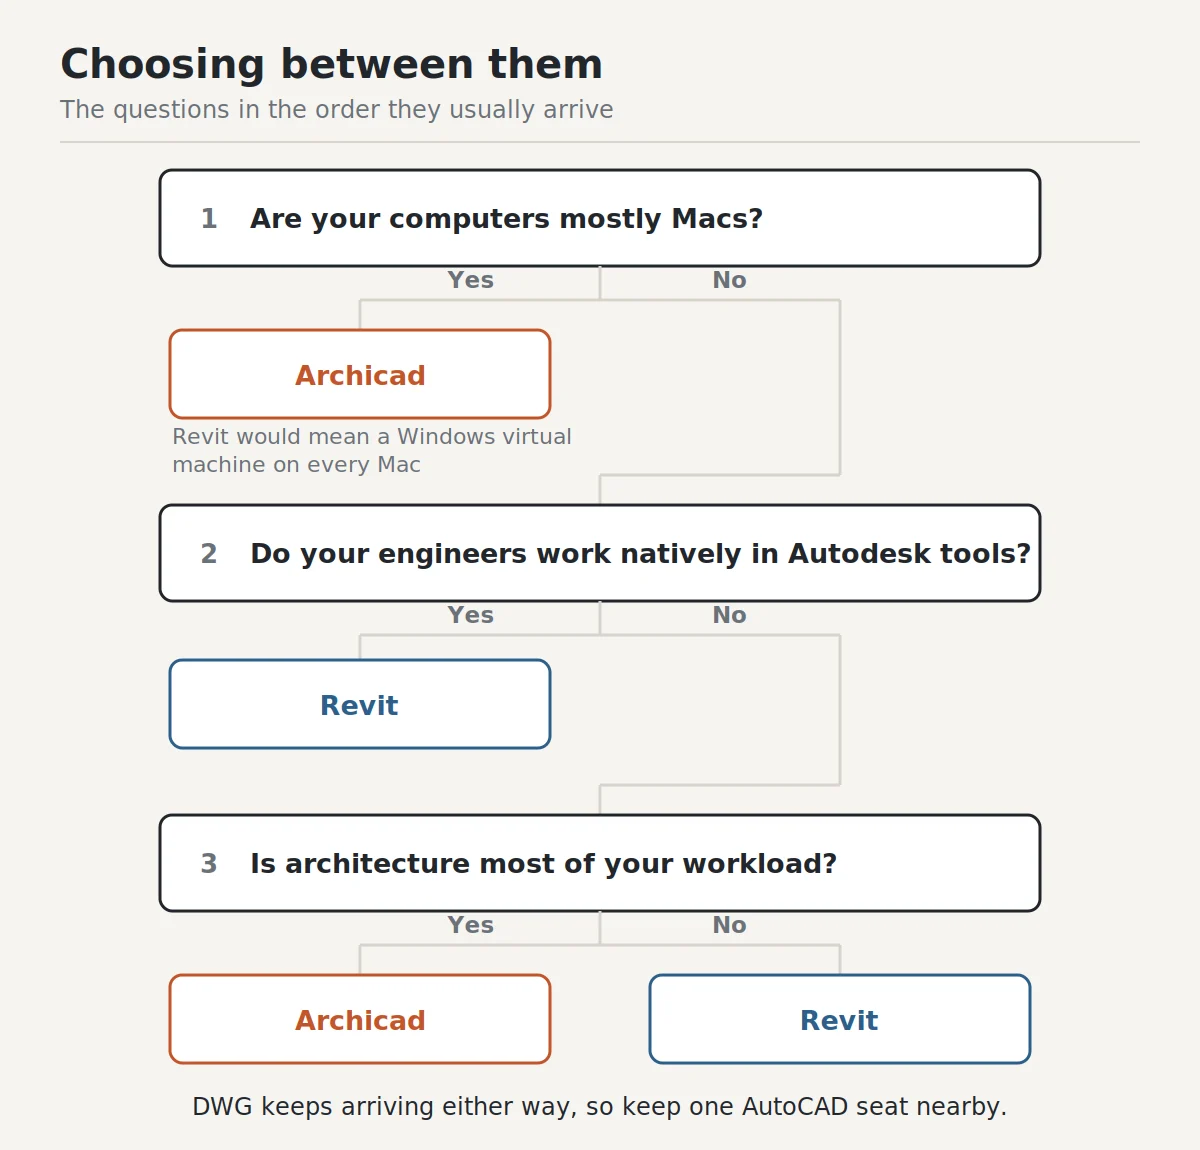
Revit is the better fit when your team works on Windows and exchanges native files with structural and services engineers who already use Autodesk tools. Archicad is the better fit when your studio runs on Macs, when architecture is most of what you do, and when you prefer a tool that gets drawings out of the door with less setup. Both handle IFC, so neither choice locks you out of a project. If the decision is close, the platform your hardware supports usually settles it.
Revit vs Archicad: how they compare
The operating system question settles a lot of arguments
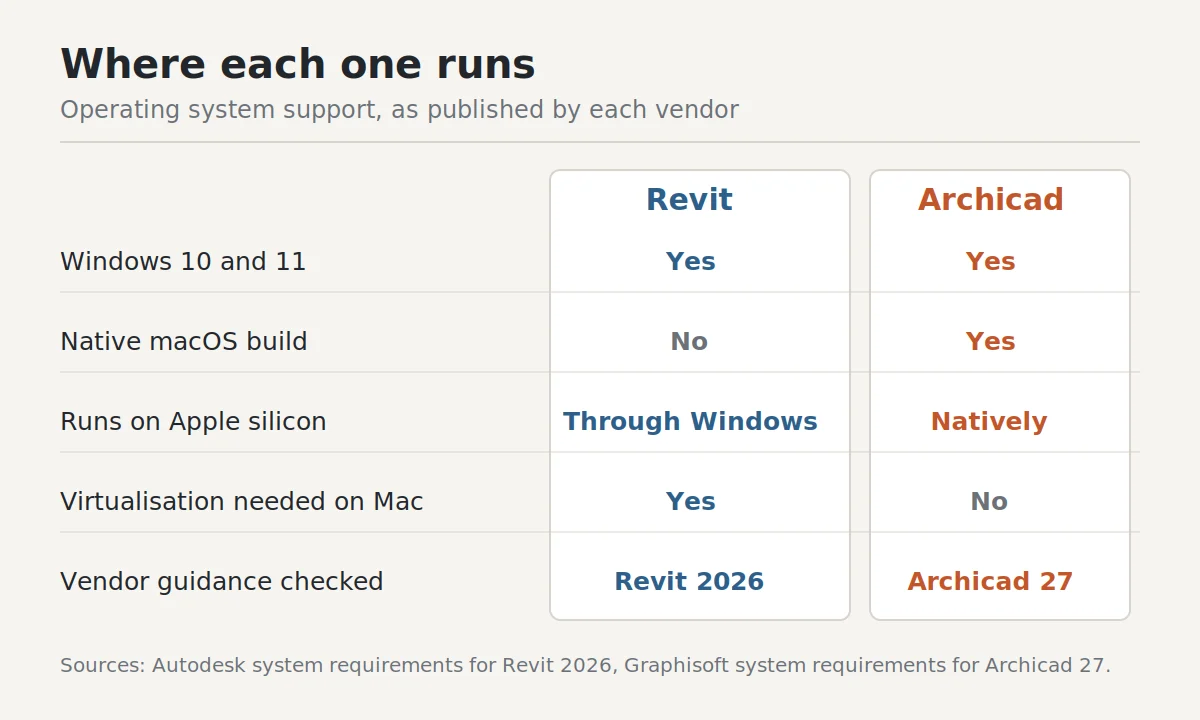
Autodesk does not ship a macOS build of Revit. Its own hardware guidance for Revit 2026 lists 64-bit Windows 10 version 1809 or later and Windows 11, and points Mac owners at Parallels Desktop instead. Autodesk keeps a public list of Mac compatible products; AutoCAD, Fusion, Maya and the AEC Collection appear on it, Revit does not.
Archicad has shipped for both systems for decades, and current releases run natively on Apple silicon. Graphisoft’s requirements for Archicad 27 list Windows 10 and Windows 11 alongside macOS 13 Ventura and macOS 14 Sonoma, with a minimum of macOS 12.6, and recommend Apple M1, M2 or M2 Max chips depending on project size.
That matters more than a feature list. A five person studio on MacBook Pros that chooses Revit is buying virtualisation licences, a second Windows environment per machine, and a support burden nobody enjoys on a deadline. It works. Plenty of firms do it. But you are paying for the privilege every month, and graphics performance inside a virtual machine is never the same as bare metal.
How each one wants you to model
Revit organises everything around families. A window is an instance of a family, the family is a file you can edit in a separate editor, and parameters drive the geometry. Once you understand it, the system is consistent and powerful. Getting there takes a while. Most people spend their first months fighting the family editor, and the ones who never learn it stay stuck with whatever the manufacturer content gives them.
Archicad leans on GDL, a scripting language for parametric objects, plus a large library that arrives with the software. Day to day, you touch GDL far less often than a Revit user touches the family editor, because the shipped objects cover more ground and object settings expose more options up front. The trade off is real: when you need something the library does not cover, GDL is a scripting job, and there are fewer people around who can write it.
There is a smaller difference that shows up constantly. Archicad treats the storey structure and the section and elevation viewpoints as live parts of the model from the first click, so the early design phase feels closer to drawing. Revit asks for more structure before it rewards you. Neither is wrong. They suit different temperaments.
Getting drawings out
Both tools produce construction documents from the model, and both let you annotate views that update when the model changes. Archicad’s document layout tools have a longer history and most users find sheet composition quicker, particularly on smaller jobs where you are not building a template for the next ten years.
Revit’s advantage appears at scale. Schedules, view templates, filters and shared parameters are built for large teams that need every sheet in a 400 page set to follow the same rules. Set that up once and the discipline it imposes pays back. Set it up badly and every architect on the project inherits your mistake.
How a team shares one model
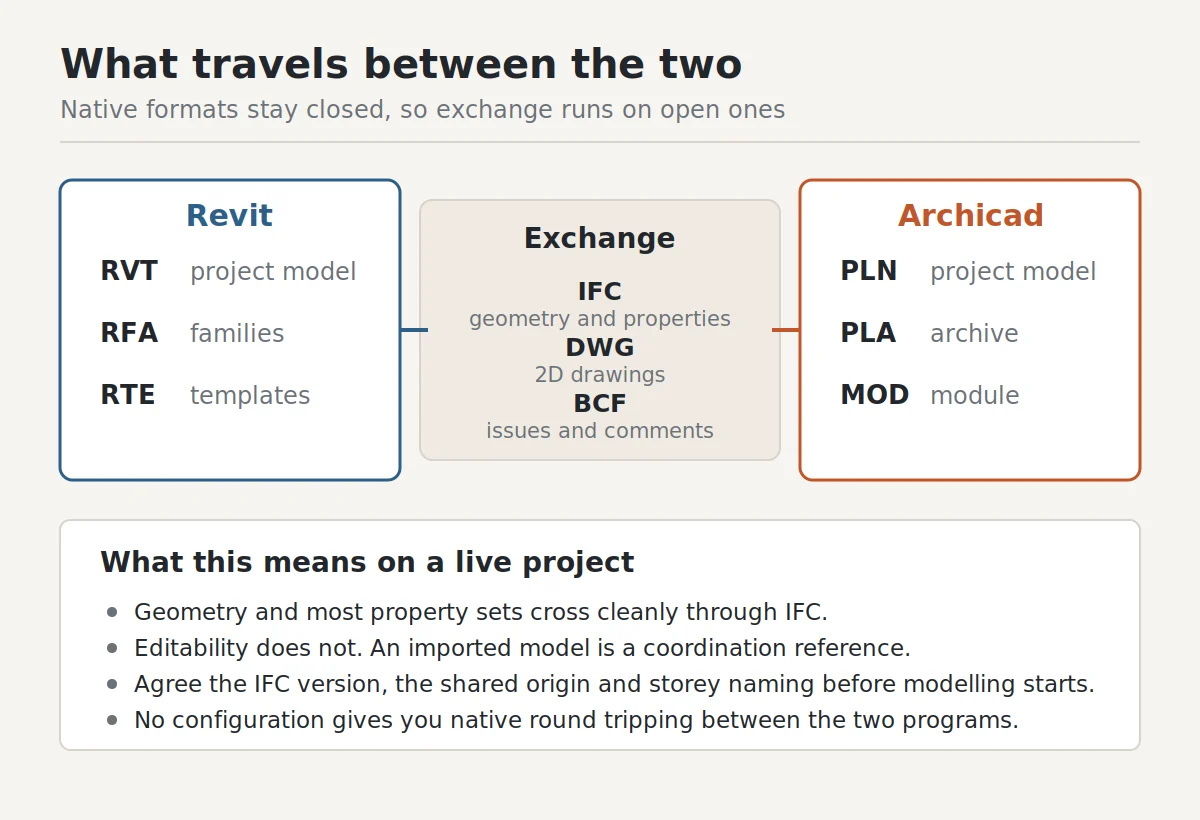
Revit uses a central model with local copies. Each person synchronises, elements get borrowed and released, and the project is usually split into linked files once it grows. On Autodesk’s cloud services the central model lives online and the same logic applies across offices.
Archicad uses Teamwork on BIMcloud. You reserve the elements you are working on, send and receive changes, and the server only moves the delta rather than the whole file. On a slow connection the difference is noticeable. Graphisoft has been doing server based collaboration since the BIM Server days, and it shows.
In practice both work well inside a single office. The question is what happens when the project grows past one office, because that is where linked files, worksets and reservation rules start to need someone who actually owns the model setup.
What happens beyond architecture
This is where Revit pulls ahead, and it is not close. Architecture, structure and building services all live in the same application. A structural engineer models beams and columns in Revit, a mechanical engineer runs ducts in Revit, and the models link together natively without a translation step. If your consultants are in that world, native exchange removes a whole category of coordination problems. For structural calculation on top of a BIM model, Autodesk Robot Structural Analysis Professional handles the static, dynamic and seismic side that neither Revit nor Archicad covers on its own.
Archicad covers architecture thoroughly and adds services modelling through MEP Modeler, but it is not the tool structural or services engineers standardise on. An Archicad practice coordinates with those disciplines through IFC and BCF instead of native links. That is a legitimate way to work, it is the openBIM way, and thousands of projects run on it. It just involves more discipline about naming, mapping and export settings than clicking a link does.
Talking to everything else
Graphisoft helped start the openBIM movement and stays active in buildingSMART, and Archicad’s IFC export has a good reputation. Revit’s IFC support has improved a great deal, though people who move models daily still spend time on mapping tables and export configurations. Both read and write DWG, which is what you actually need on Monday when the surveyor sends a site plan.
For computational design, Archicad has a live connection to Grasshopper, so a Rhino definition can drive Archicad elements and update them as the definition changes. Revit reaches the same territory through Rhino.Inside.Revit and Dynamo. Dynamo ships with Revit and covers a lot of routine automation without any Rhino involvement at all.
Full comparison
| Criterion | Revit | Archicad |
|---|---|---|
| Publisher | Autodesk | Graphisoft (Nemetschek group) |
| Operating system | Windows 10 and 11 only | Windows and macOS, native on Apple silicon |
| Main native format | RVT, with RFA for families | PLN, with PLA and MOD for archives and modules |
| Custom components | Family editor, parameter driven | GDL scripted objects plus a large shipped library |
| Disciplines in one app | Architecture, structure and services | Architecture, services through MEP Modeler |
| Team collaboration | Central model with worksharing, cloud options | Teamwork on BIMcloud, delta based sync |
| Documentation setup | Deep template system, slower to set up | Faster out of the box for small and mid sized sets |
| IFC and openBIM | Supported, mapping usually needs tuning | Strong track record, Graphisoft is a founding openBIM voice |
| Computational design | Dynamo built in, Rhino.Inside.Revit available | Live Grasshopper connection with Rhino |
| Visualisation | Third party renderers, Autodesk cloud rendering | Built in rendering engine, BIMx for model sharing |
| Learning curve | Steeper, especially families and templates | Gentler start, deep features still take time |
| Consultant expectations | Often assumed by engineers and contractors | Common in European practices, less so with large contractors |
| Licence type we sell | 1-year subscription, 1 user and 2 devices | One-time purchase, 1 device |
| Version we sell | Current release with versions included during the term | Archicad 27, without version upgrades |
Where AutoCAD All Apps fits
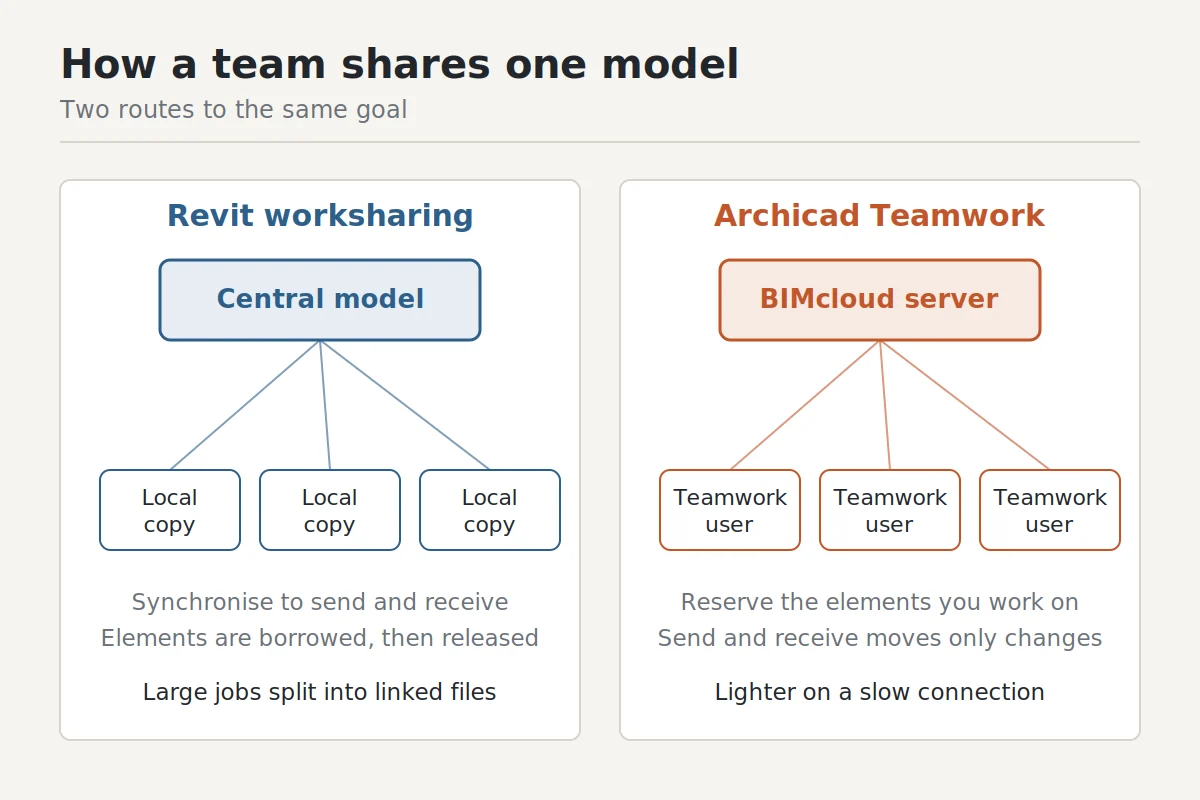
Neither BIM tool removes DWG from your life. Site surveys arrive as DWG. Local authority templates are DWG. The steel fabricator wants DWG. A licence that covers AutoCAD and its toolsets sits alongside whichever modeller you choose, and on mixed projects it does more work than people expect.
| Task | Revit | Archicad | AutoCAD All Apps |
|---|---|---|---|
| Full building model | Yes | Yes | Limited |
| Cleaning a surveyor’s DWG | Awkward | Awkward | Best tool |
| Mac support | No | Yes | Yes |
| Detail drawings from scratch | Workable | Workable | Fast |
| Native links with engineers | Strong | Via IFC | DWG only |
| Quantities and schedules | Built in | Built in | No |
A small practice that models in Archicad and keeps one AutoCAD seat for DWG work is a common and sensible arrangement. So is a Revit practice doing the same thing.
What each licence actually costs you
Software cost is only part of the bill. A Revit seat on a Mac studio also costs a virtualisation licence, a Windows licence and the hours somebody spends keeping that stack alive. An Archicad practice working with Revit consultants pays in coordination time instead, since every exchange goes through IFC rather than a native link. Neither cost appears on an invoice, and both are larger than people estimate.
Hardware follows the same logic. Graphisoft’s own guidance for Archicad 27 scales from 16 GB of memory on small projects to 64 GB on large ones, with 4 GB to 8 GB of video memory depending on complexity. Revit asks for a similar class of machine. If your computers are five years old, budget for that before you argue about which program is faster.
Available at Instant Key
Autodesk Revit: 1-year subscription, 1 user and 2 devices, Windows. Digital delivery by email, activation instructions included.
Graphisoft Archicad 27: one-time purchase for 1 device, Windows and macOS. Digital delivery by email, activation instructions included, without automatic version upgrades.
Instant Key is an independent software reseller. We are not connected with Autodesk or Graphisoft.
Which one should you choose?
Choose Revit if
Your team runs Windows, your structural and services consultants work in Autodesk tools, and your projects are big enough that template discipline pays for itself. Choose it too if you work with large contractors who ask for RVT files by name, or if you expect to hire from a pool of people who already know it. Recruitment is a practical argument that architects underrate; there are simply more Revit users looking for work in most markets.
Choose Archicad if
Your studio is on Macs, architecture is the core of what you do, and you want to spend less of the first year setting up before you draw. It suits practices doing housing, refurbishment and mid sized commercial work, where the model serves your own drawing set more than a twelve discipline federated model. For many small practices, this is the better buy, and the one-time purchase structure suits a studio that dislikes recurring commitments.
Consider both if
You have two distinct project streams. Some offices model in Archicad for concept and planning work, then deliver in Revit for clients who demand it. That is more overhead than most practices should accept, but on a portfolio split between private housing and institutional frameworks it can be the honest answer.
Running both on one project
It happens more often than the marketing pages admit. The architect works in Archicad, the structural engineer works in Revit, and the two models have to agree about where the columns are. Whichever BIM authoring tool a studio picks, the clash detection pass is usually run in Navisworks before site handover.
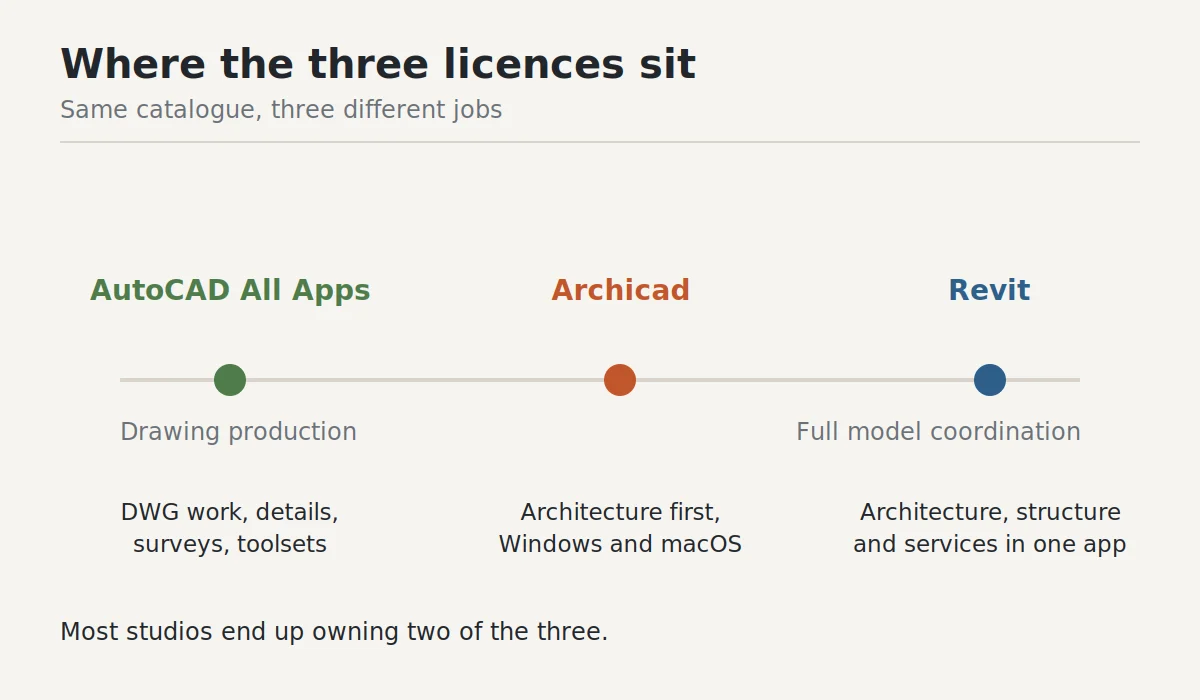
The route is IFC out, IFC in, with BCF for the issue list. Agree the IFC version and the mapping at the start, not during the first clash meeting. Fix a shared origin point and a naming convention for storeys before anyone models a wall, because fixing that after two months is a week of work. Export at agreed milestones rather than continuously, so each side knows which version they are looking at.
The honest limit: geometry crosses well, and property sets usually do. Editability does not. An IFC import is a reference you coordinate against, not a model you edit and send back. Teams who expect native round tripping between the two programs are always disappointed, and there is no configuration that changes it.
Moving a project from one to the other
Mid project migration is a bad idea unless something forces it. If it is forced, the work is rebuilding, not converting. Geometry can come across through IFC, and it will land as generic elements rather than editable walls and windows with their parameters intact.
The realistic approach is to treat the imported model as a tracing guide, rebuild the elements natively, and carry the drawing set forward as DWG references until the new model can generate them. Plan it between phases. A practice that switches tools at planning submission usually wishes it had waited for the next job.
The products behind this comparison
We sell licences for both programs. Autodesk Revit comes as a 1-year subscription covering 1 user on 2 devices, Windows only, with versions released during the term included. Graphisoft Archicad 27 is a one-time purchase for a single device, and it installs on Windows and macOS. Archicad 27 is a 2023 release, so it does not include the features added in later versions; if you need the newest release, buy it from a source that sells it.
For DWG work alongside either modeller, the AutoCAD All Apps licence covers AutoCAD and its specialised toolsets on Windows and macOS, also as a 1-year subscription for 1 user on 2 devices.
More background on the Autodesk side sits in our Autodesk software guides, and we keep a separate page on what changed in Archicad 27.
Frequently asked questions
Is Archicad easier to learn than Revit?
For the first few weeks, yes for most people. Archicad’s shipped library and its more direct approach to storeys and views let a beginner produce something usable sooner. That gap closes as projects get more complex, and both programs take a year or more to use well.
Can Revit run on a Mac?
Not natively. Autodesk does not publish a macOS version and directs Mac users to virtualisation such as Parallels Desktop, or to Boot Camp on Intel machines. It runs, but you are paying for a second operating system and accepting reduced graphics performance.
Can Archicad and Revit work on the same project?
Yes, through IFC for geometry and BCF for issues. Agree the IFC version, the shared origin and the storey naming before modelling starts. Treat imported models as coordination references rather than something you edit and return.
Which is better for a small architecture practice?
Archicad, in most cases, particularly on Mac hardware and on projects where you produce the drawing set yourself. Revit becomes the better answer as soon as your consultants and clients work natively in it.
Does Archicad handle structural and MEP work?
It models services through MEP Modeler and handles structural elements for architectural purposes. It is not the tool structural or services engineers usually standardise on, so expect those disciplines to arrive as IFC rather than as native linked models.
Can I open a PLN file in Revit?
No. PLN is Graphisoft’s format and Revit does not read it. The exchange route is IFC, or DWG for two dimensional information.
Which one do contractors and engineers expect?
In most markets, Revit. Large contractors and Autodesk based engineering consultancies often ask for RVT files by name. Archicad practices work around this with IFC, successfully, but you will have the conversation on every project.
Do I need a new computer for either one?
Possibly. Graphisoft recommends 16 GB of memory for small Archicad projects and up to 64 GB for large ones, with 4 GB to 8 GB of video memory depending on complexity. Revit asks for comparable hardware. Machines older than about five years will struggle with either.
Which versions do you sell?
Revit as a 1-year subscription that includes versions released during the term, and Archicad 27, a 2023 release, as a one-time purchase without version upgrades. Both are delivered digitally with activation instructions.
Does choosing one lock me out of future projects?
No. Both export IFC, both read and write DWG, and public clients increasingly ask for IFC deliverables rather than a specific file format. The practical lock-in is your own library, templates and staff skills, which is why switching costs what it does.
Ready to choose?
Both licences are delivered by email with activation instructions. Instant Key is an independent software reseller.
Related reading
- Revit vs AutoCAD: which one should you use in 2026?
- Archicad 27: what’s new in Graphisoft’s BIM software
- Autodesk software guides
Products in this article


Digital delivery by email · Secure payment by card, Apple Pay and Google Pay






Leave a Reply