

AutoCAD Commands List: Complete A-Z Reference With Examples
Looking for a comprehensive AutoCAD commands list that actually helps you work faster? Whether you’re a seasoned CAD professional or just getting started with technical drafting, knowing the right commands transforms how you work. This complete reference covers all AutoCAD commands you’ll need — from basic drawing tools to advanced modification techniques — with real-world examples you can use immediately.
Why Mastering AutoCAD Commands Matters
Here’s the thing — clicking through menus is killing your productivity. Every time you reach for the mouse to find a tool buried three menus deep, you’re losing precious seconds that add up to hours over a project.
Professional CAD drafters know that command-line proficiency separates beginners from experts. Using keyboard commands instead of menu navigation can speed up your workflow by 30-50%.
The AutoCAD command reference isn’t just a list to memorize. It’s a toolkit that, once mastered, becomes muscle memory. You’ll find yourself typing commands without thinking, keeping your focus on the design rather than the software.
Essential Drawing Commands (A-Z)
Let’s start with the foundation — the drawing commands that create geometry from scratch. These are the commands you’ll use dozens of times per session.
ARC (A)
Creates an arc using various methods: 3-point, start/center/end, or start/center/angle. Type A and press Enter, then follow the prompts.
Example: Type A → Click start point → Click second point → Click endpoint. Your arc appears instantly.
CIRCLE (C)
Draws a circle by center and radius, center and diameter, or three points. This is one of the most-used commands in any autocad commands list.
Example: Type C → Click center point → Type radius value (e.g., 5) → Press Enter.
LINE (L)
The most fundamental command. Creates straight line segments between points you specify. Press Escape or Enter twice to end the command.
PLINE (PL)
Creates a polyline — a connected sequence of line and arc segments treated as a single object. Essential for creating closed boundaries and complex shapes.
RECTANGLE (REC)
Draws a rectangular polyline by specifying opposite corners. Options include chamfered corners, filleted corners, and specific dimensions.
ELLIPSE (EL)
Creates an ellipse or elliptical arc. Specify the center and two axis endpoints, or use the Arc option for partial ellipses.
POLYGON (POL)
Draws regular polygons with 3 to 1024 sides. Specify inscribed in circle, circumscribed about circle, or edge length.
SPLINE (SPL)
Creates a smooth curve through or near specified points. Perfect for organic shapes and contour lines.
Modification Commands You’ll Use Daily
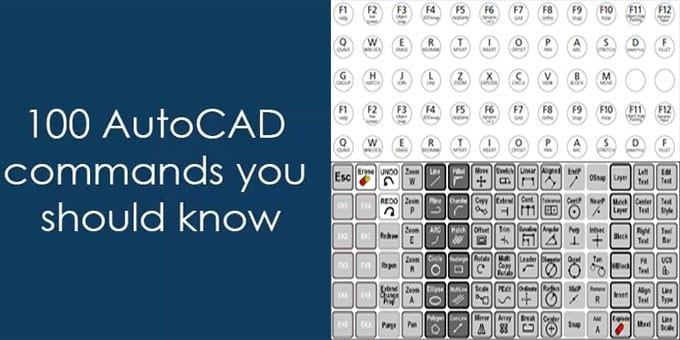
Drawing geometry is only half the battle. Modification commands let you edit, transform, and refine your work. This section of the autocad command reference covers the tools that shape your designs.
COPY (CO or CP)
Duplicates selected objects to a new location. Select objects, specify base point, then specify displacement point or distance.
MOVE (M)
Relocates objects from one position to another. The workflow mirrors COPY, but the original objects move rather than duplicate.
ROTATE (RO)
Rotates objects around a base point. Enter an angle value or use the Reference option to align with existing geometry.
SCALE (SC)
Resizes objects proportionally around a base point. Enter a scale factor (2 = double size, 0.5 = half size) or use Reference for specific measurements.
MIRROR (MI)
Creates a mirrored copy of objects across a specified axis. Perfect for symmetrical designs — draw half, mirror the rest.
OFFSET (O)
Creates parallel copies of lines, polylines, circles, and arcs at a specified distance. Indispensable for wall thicknesses and setbacks.
TRIM (TR)
Removes portions of objects that cross a cutting edge. Select cutting edges first (or press Enter to use all objects), then click the portions to remove.
EXTEND (EX)
Lengthens objects to meet a boundary edge. Works similarly to TRIM but adds geometry instead of removing it.
FILLET (F)
Rounds corners by creating an arc of specified radius between two objects. Set radius to 0 to create sharp corners from overlapping lines.
CHAMFER (CHA)
Creates angled corners by cutting back two lines at specified distances. Set both distances to 0 for sharp corners.
ARRAY (AR)
Creates multiple copies in rectangular, polar (circular), or path patterns. The newer associative arrays allow editing after creation.
EXPLODE (X)
Breaks compound objects (blocks, polylines, dimensions) into individual components. Use sparingly — exploded objects lose their associativity.
Viewing and Navigation Commands
Efficient navigation is crucial when working on large drawings. These all AutoCAD commands for viewing help you move around your workspace without losing your place.
ZOOM (Z)
Controls the magnification of the view. Key options include:
- Z + A (All) — Shows entire drawing limits
- Z + E (Extents) — Fits all objects in view
- Z + W (Window) — Zooms to a specified rectangular area
- Z + P (Previous) — Returns to the last view
PAN (P)
Moves the view without changing magnification. Click and drag, or use the scroll wheel (hold middle button).
REGEN (RE)
Regenerates the drawing, recalculating and redisplaying all objects. Use when circles appear as polygons or display seems corrupted.
VIEWRES
Controls the smoothness of circles and arcs in the display. Higher values = smoother curves but slower performance.
Layer and Object Property Commands
Layer management separates professional drawings from amateur work. This section of the autocad commands list covers organization essentials.
LAYER (LA)
Opens the Layer Properties Manager for creating, modifying, and organizing layers. Set color, linetype, lineweight, and plot settings here.
LAYMCUR
Sets the current layer to match a selected object. Click any object, and its layer becomes active instantly.
LAYISO
Isolates selected layers, turning off or locking all others. Perfect for focusing on specific elements without distraction.
LAYUNISO
Restores layers that were turned off by LAYISO. Returns your drawing to its previous layer state.
MATCHPROP (MA)
Copies properties from one object to others. Select the source object, then select destination objects to apply matching properties.
PROPERTIES (PR or CTRL+1)
Opens the Properties palette for viewing and editing object properties directly. Change layer, color, linetype, and geometric values here.
CHPROP
Command-line method for changing object properties. Useful in scripts and for quick changes without opening palettes.
Annotation and Dimensioning Commands
Technical drawings require precise annotations. These commands from the autocad command reference handle text, dimensions, and documentation.
TEXT (T) and MTEXT (MT)
TEXT creates single-line text objects. MTEXT creates multi-line text with formatting options like bold, italic, and columns.
DIMALIGNED (DAL)
Creates a dimension aligned with the origin points of the extension lines. Measures the true length regardless of angle.
DIMLINEAR (DLI)
Creates horizontal or vertical dimensions. AutoCAD determines orientation based on your pick points.
DIMRADIUS (DRA)
Dimensions the radius of circles and arcs with a leader line pointing to the center.
DIMDIAMETER (DDI)
Dimensions the diameter of circles and arcs. Commonly used for hole callouts.
DIMANGULAR (DAN)
Measures and dimensions angles between two lines, an arc, or three points.
QLEADER or MLEADER (MLD)
Creates leader lines with text annotations. MLEADER (multileader) offers more flexibility and is the current standard.
DIMSTYLE (D)
Opens the Dimension Style Manager for creating and modifying dimension appearance standards.
Setting Up Dimension Styles
- Type DIMSTYLE — Opens the Dimension Style Manager dialog.
- Click New — Create a style based on your company or project standards.
- Configure tabs — Set text height, arrow size, precision, and units on each tab.
- Set Current — Make your new style active for all new dimensions.
Block and Reference Commands
Blocks and external references are fundamental for efficient CAD workflows. These commands manage reusable content across drawings.
BLOCK (B)
Creates a block definition from selected objects. Specify a name, base point, and whether to convert or retain original objects.
INSERT (I)
Places a block or external drawing file into the current drawing. Specify insertion point, scale, and rotation.
WBLOCK (W)
Writes objects or a block to a new drawing file. Essential for sharing blocks between drawings or creating block libraries.
BEDIT (BE)
Opens the Block Editor for modifying block definitions. Add dynamic parameters here for flexible, intelligent blocks.
XREF or EXTERNALREFERENCES (XR)
Manages external references — drawings linked rather than inserted. XREFs update automatically when the source file changes.
XATTACH (XA)
Attaches an external drawing file as a reference. Choose attachment or overlay type based on nesting requirements.
Working with raster images in AutoCAD? The Autodesk AutoCAD Raster Design (Win/Mac) toolset adds powerful commands for editing, converting, and working with scanned drawings and aerial imagery directly in AutoCAD.
Advanced Commands for Power Users
Ready to move beyond basics? These commands separate casual users from CAD professionals. Include them in your personal autocad commands pdf reference sheet.
PEDIT (PE)
Edits polylines with options to join segments, convert to spline, change width, and edit vertices. Also converts lines to polylines.
HATCH (H)
Fills enclosed areas with patterns or solid fills. Associative hatches update when boundaries change.
BOUNDARY (BO)
Creates a polyline or region from an enclosed area. Useful for calculating areas or creating cutting boundaries.
REGION (REG)
Converts enclosed areas into region objects for Boolean operations and mass property calculations.
UNION, SUBTRACT, INTERSECT
Boolean operations for regions and 3D solids. Combine, remove, or find the common area between shapes.
PURGE (PU)
Removes unused named objects — blocks, layers, linetypes, styles — from the drawing. Reduces file size and cleans up your drawing database.
AUDIT
Checks drawing integrity and repairs errors. Run periodically, especially on files that have been through multiple software versions.
RECOVER
Opens and repairs damaged drawing files. Use when a drawing fails to open normally.
OVERKILL
Deletes duplicate or overlapping geometry. Specify tolerance and options for comparing objects. Essential for cleaning up imported files.
LISP and SCRIPT Commands
APPLOAD loads AutoLISP programs. SCRIPT runs script files for automating repetitive tasks. Both extend AutoCAD’s capabilities significantly.
Keyboard Shortcuts and Aliases
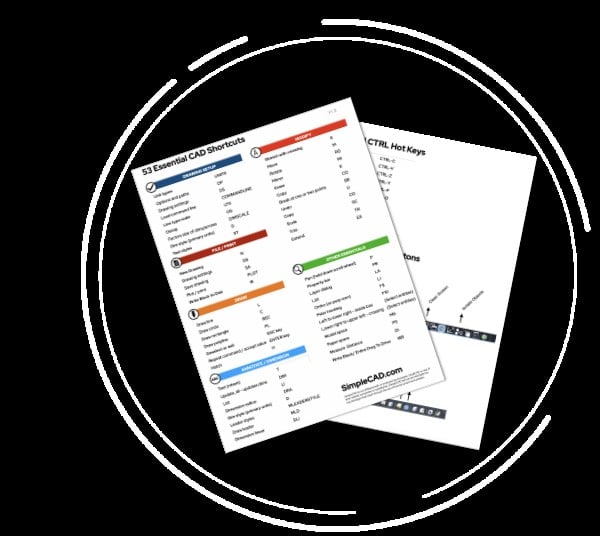
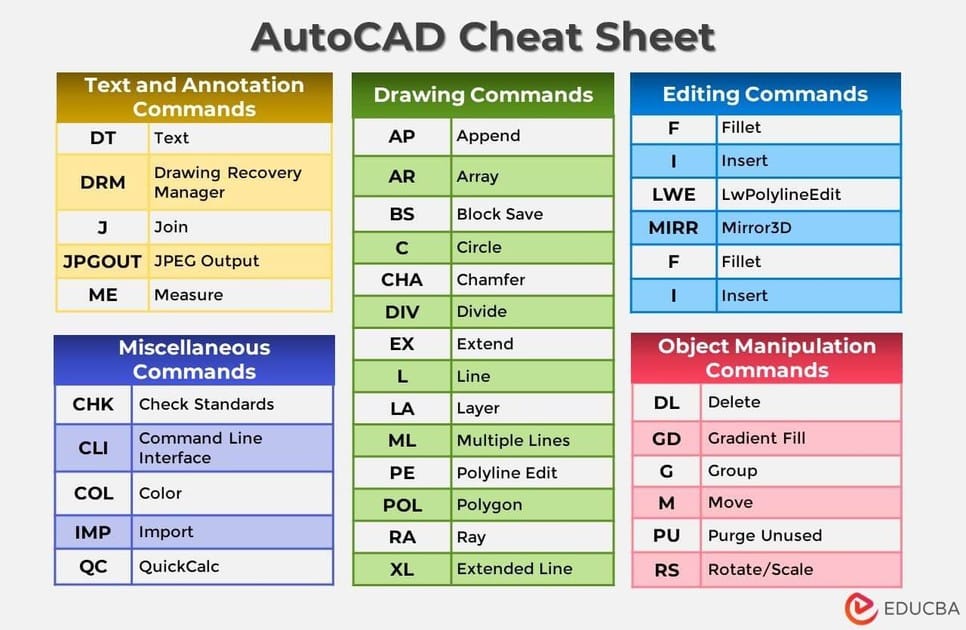
The fastest way to access all autocad commands is through keyboard shortcuts. Here’s a quick reference of the most essential aliases.
Customizing Aliases
Edit the acad.pgp file to create your own command aliases. Find it via OPTIONS → Files → Support File Search Path.
For example, add RR, *ROTATE if you prefer RR over RO for rotation. Your custom aliases load automatically with each session.
System Variables That Affect Commands
Many AutoCAD behaviors are controlled by system variables. Understanding these helps when commands don’t behave as expected.
OSMODE
Controls which object snaps are active. Each snap has a numeric value; OSMODE stores the sum of active snaps.
ORTHOMODE
Toggles orthogonal mode (0=off, 1=on). When on, cursor movement is constrained to horizontal and vertical directions.
PICKFIRST
Controls noun-verb selection (1=select objects first, then command). Most users prefer this enabled.
FILEDIA
Controls whether file dialog boxes display (1=on, 0=off). If dialogs stop appearing, check this variable.
CMDECHO
Controls whether command prompts display during script and LISP execution. Set to 0 for cleaner automated operations.
Getting the Right AutoCAD License
Having a comprehensive autocad commands list means nothing without legitimate software. Pirated versions lack updates, miss features, and expose your systems to security risks.
At instant-key.com, we provide genuine Autodesk licenses with instant delivery. You receive your product key via email within minutes, not days. Our licenses are fully authorized and include access to updates and support.
For professionals working with scanned drawings, site plans, or raster imagery, the Autodesk AutoCAD Raster Design (Win/Mac) adds essential raster-to-vector conversion tools to your AutoCAD installation.
Get Your AutoCAD Raster Design License Today
Genuine license. Instant email delivery. Support included.
Buy Now →Products in this article

Digital delivery by email · Secure payment by card, Apple Pay and Google Pay


Leave a Reply